
2233 SW 160th ST, Oklahoma City, OK 73170
REQUEST A TOUR If you would like to see this home without being there in person, select the "Virtual Tour" option and your agent will contact you to discuss available opportunities.
In-PersonVirtual Tour
Listed by Kristina Moosavi • RE/MAX LIFESTYLE
$468,376
Est. payment /mo
4 Beds
4 Baths
2,241 SqFt
Save

Open House

Sat Jul 25, 11:00am - 2:00pm

UPDATED:

Key Details

Property Type Single Family Home

Sub Type Single Family Residence

Listing Status Active

Purchase Type For Sale

Square Footage 2,241 sqft

Price per Sqft $209

MLS Listing ID OKC1220401

Style Dallas,Traditional

Bedrooms 4

Full Baths 3

Half Baths 1

Construction Status Brick,Brick & Frame

HOA Fees $600

Year Built 2025

Annual Tax Amount $365

Lot Size 6,621 Sqft

Acres 0.152

Property Sub-Type Single Family Residence

Property Description

**SUMMER BLOWOUT **
Builder now offering full closing cost & 2% buydown *with preferred lender

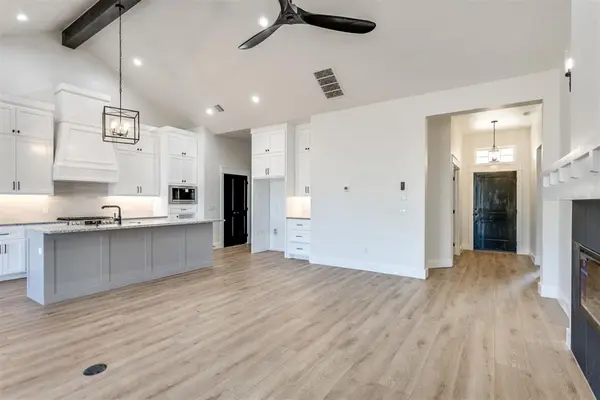
This beautiful home blends modern design with functional living. Featuring an open floor plan, with the living room offering a vaulted ceiling and large windows that frame the view of the covered back patio. The gourmet kitchen offers state of the art appliances, and a huge center island. The luxurious primary suite is complete with a freestanding tub, walk-in shower, and an oversized walk-in closet that is conveniently connected to the laundry room. The secondary bedrooms each have their own ensuite bath, while the versatile office space can easily serve as a fourth bedroom. This home offers a rec room, perfect for play or relaxation. Additional amenities include a beautiful fireplace, powder bath, mud bench/drop zone, designer lighting, tiles, granite countertops and much more!

Hurry before the SUMMER blow out special ends!!!

Location

State OK

County Cleveland

Rooms

Dining Room 1

Interior

Interior Features Ceiling Fan(s)

Heating Gas

Cooling Central Elec

Fireplaces Number 1

Fireplaces Type Gas Log

Fireplace Y

Appliance Dishwasher, Disposal, Water Heater

Exterior

Exterior Feature Patio-Covered, Covered Porch

Parking Features Concrete

Garage Spaces 3.0

Garage Description Concrete

Pool Outdoor Pool

Utilities Available Public

Roof Type Composition

Private Pool true

Building

Lot Description Greenbelt, Interior Lot

Foundation Post Tension

Builder Name Harbor Homes, Inc.

Architectural Style Dallas, Traditional

Level or Stories One

Structure Type Brick,Brick & Frame

Construction Status Brick,Brick & Frame

Schools

Elementary Schools Wayland Bonds Es

Middle Schools Southridge Jhs

High Schools Southmoore Hs

School District Moore

Others

HOA Fee Include Common Area Maintenance,Pool,Recreation Facility


Read Less Info
Multiple Listing Service of Oklahoma (MLSOK)

Nearby Locations

GET MORE INFORMATION

Jim Williams Jr

Jim Williams Jr

+1(405) 570-2192

Name

Name

Phone*

Phone

Message