

UPDATED:
Key Details
Property Type Single Family Home
Sub Type Single Family Residence
Listing Status Active
Purchase Type For Sale
Square Footage 1,450 sqft
Price per Sqft $162
MLS Listing ID OKC1250652
Style Ranch,Traditional
Bedrooms 3
Full Baths 2
Construction Status Brick & Frame
Year Built 1959
Annual Tax Amount $2,366
Lot Size 8,398 Sqft
Acres 0.1928
Property Sub-Type Single Family Residence
Property Description
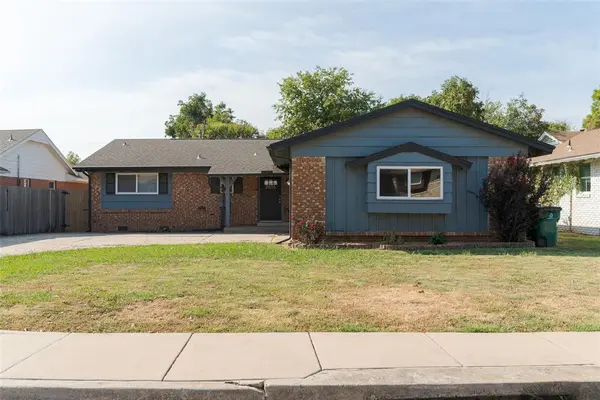
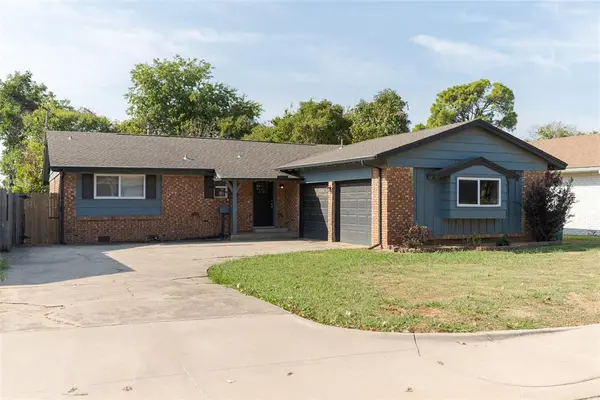
Inside, the entry includes wainscoting, built-in cabinetry, and a coat closet. Wood-look tile runs throughout the home, while the living and dining areas open across the back to a wall of French doors leading to the backyard. Deep navy cabinetry anchors the kitchen, complemented by white countertops, subway tile backsplash, brass hardware, stainless appliances, a gas range, pantry, and peninsula seating. A pass-through connects the kitchen to the dining room, and a small hallway alcove provides space for a desk or additional storage. Two secondary bedrooms share a hall bath with pale blue tile surrounding the tub and marble-look tile accents. The primary bedroom includes an ensuite private bath with a large-format tiled walk-in shower, hex tile floor, and shaker-style vanity. Outside, French doors open to a wood deck overlooking a large, fully fenced backyard with mature trees and a storage shed. An attached two-car garage and wide driveway provide plenty of off-street parking. Close to OAK OKC, Penn Square Mall, restaurants, shopping, and major highways, the location keeps much of central Oklahoma City within easy reach.
Location
State OK
County Oklahoma
Rooms
Other Rooms Inside Utility
Dining Room 2
Interior
Interior Features Combo Woodwork
Heating Natural Gas
Cooling Electric
Flooring Tile
Fireplaces Type None
Fireplace N
Exterior
Exterior Feature Rain Gutters
Parking Features Asphalt
Garage Spaces 2.0
Garage Description Asphalt
Fence Wood
Utilities Available Cable Available, High Speed Internet, Public
Roof Type Composition
Private Pool false
Building
Lot Description Interior Lot
Foundation Slab
Architectural Style Ranch, Traditional
Level or Stories One
Structure Type Brick & Frame
Construction Status Brick & Frame
Schools
Elementary Schools Monroe Es
Middle Schools John Marshall Ms
High Schools John Marshall Hs
School District Oklahoma City
Others
Acceptable Financing Cash, Conventional, Sell FHA or VA
Listing Terms Cash, Conventional, Sell FHA or VA

Nearby Locations
GET MORE INFORMATION
