
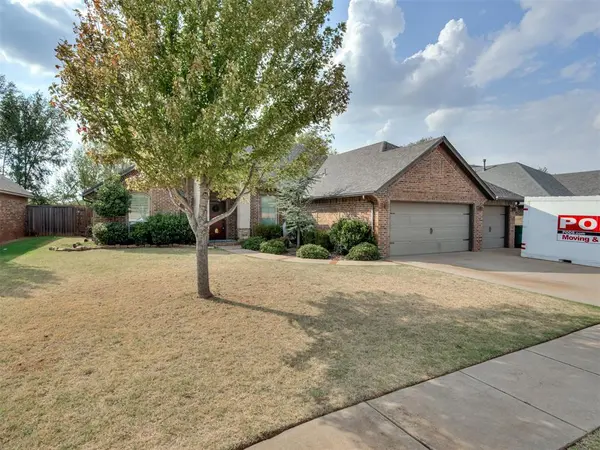
2113 Sycamore Creek AVE, Yukon, OK 73099
REQUEST A TOUR If you would like to see this home without being there in person, select the "Virtual Tour" option and your agent will contact you to discuss available opportunities.
In-PersonVirtual Tour
Listed by Lauren Wright • Keller Williams Realty Elite
$314,999
Est. payment /mo
3 Beds
3 Baths
2,095 SqFt
Save

Open House

Sun Oct 04, 2:00pm - 4:00pm

UPDATED:

Key Details

Property Type Single Family Home

Sub Type Single Family Residence

Listing Status Active

Purchase Type For Sale

Square Footage 2,095 sqft

Price per Sqft $150

MLS Listing ID OKC1250714

Style French Provincial,Traditional

Bedrooms 3

Full Baths 2

Half Baths 1

Construction Status Brick,Stone

HOA Fees $250

Year Built 2012

Annual Tax Amount $4,369

Lot Size 8,189 Sqft

Acres 0.188

Property Sub-Type Single Family Residence

Property Description

**Motivated seller! BRAND NEW ROOF with warranty!** Located in coveted Mustang Creek, 2113 Sycamore Creek Ave is a custom built, one owner home offering a functional floor plan, thoughtful design and classic finishes! Neighborhood amenities include a playground, basketball courts and pavilion. 3 car garage, 3 full bedrooms + a dedicated study that could be used as a 4th bedroom + 2.5 bathrooms. Living room features tall ceilings, tons of natural light and a dry stack fireplace with gas logs! Kitchen boasts ample counter space, beautiful painted cabinetry, large island/breakfast bar, gas cook top and built in wall oven! Primary bedroom is located on one side of the home offering dual sinks, a jetted tub, walk in shower and walk in closet with built ins. Secondary bedrooms are located on the opposite side of the home! (Floor plan in the photos). Spacious backyard and covered patio, great for entertaining. Close proximity to the turnpike, highway, schools, restaurants and shopping! Ask about the lender credit option!

Location

State OK

County Canadian

Rooms

Other Rooms Study

Dining Room 1

Interior

Heating Natural Gas

Cooling Electric

Flooring Combo, Carpet, Tile, Wood

Fireplaces Number 1

Fireplaces Type Gas Log

Fireplace Y

Exterior

Garage Spaces 3.0

Fence Wood

Utilities Available Cable Available, Electricity Available, Natural Gas Available, High Speed Internet, Public

Roof Type Composition

Private Pool false

Building

Lot Description Interior Lot

Foundation Slab

Builder Name J Hill Homes

Architectural Style French Provincial, Traditional

Level or Stories One

Structure Type Brick,Stone

Construction Status Brick,Stone

Schools

Elementary Schools Mustang Creek Es

Middle Schools Mustang North Ms

High Schools Mustang Hs

School District Mustang

Others

HOA Fee Include Common Area Maintenance

Acceptable Financing Cash, Conventional, Sell FHA or VA

Listing Terms Cash, Conventional, Sell FHA or VA


Read Less Info
Multiple Listing Service of Oklahoma (MLSOK)

Nearby Locations

GET MORE INFORMATION

Jim Williams Jr

Jim Williams Jr

+1(405) 570-2192

Name

Name

Phone*

Phone

Message