
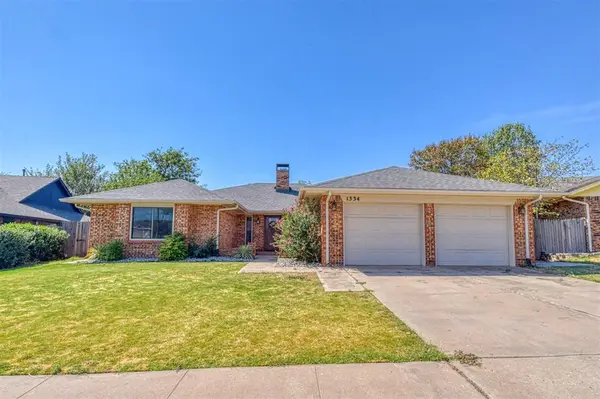
1334 Lowrie LN, Oklahoma City, OK 73159
REQUEST A TOUR If you would like to see this home without being there in person, select the "Virtual Tour" option and your agent will contact you to discuss available opportunities.
In-PersonVirtual Tour
Listed by Angela Baird • Forge Realty Group
$314,900
Est. payment /mo
3 Beds
2 Baths
2,150 SqFt
Save

UPDATED:

Key Details

Property Type Single Family Home

Sub Type Single Family Residence

Listing Status Active

Purchase Type For Sale

Square Footage 2,150 sqft

Price per Sqft $146

MLS Listing ID OKC1251302

Style Traditional

Bedrooms 3

Full Baths 2

Construction Status Brick & Frame

HOA Fees $324

Year Built 1977

Annual Tax Amount $2,816

Lot Size 10,019 Sqft

Acres 0.23

Property Sub-Type Single Family Residence

Property Description

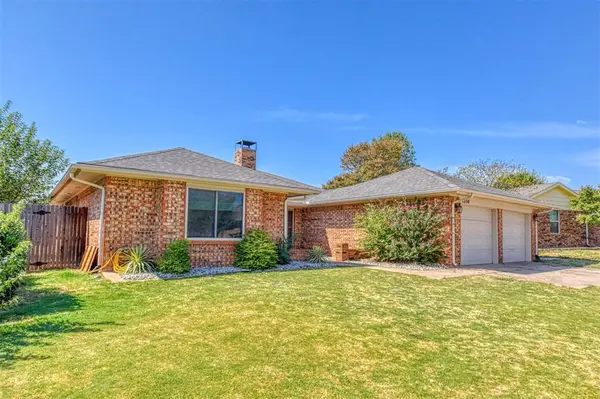
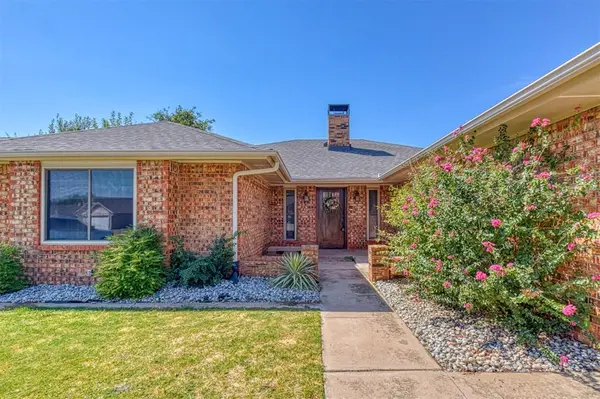
Character and charm meet modern updates in this beautifully refreshed 3-bedroom, 2-bath home! The spacious, open-concept living and kitchen area is the heart of the home, featuring a huge living room with a stunning bay window that fills the space with natural light. The roomy kitchen offers an extra-large island, light blue backsplash, farmhouse sink, commercial appliances, external exhaust, pot filler, wine fridge, and a pantry with a sliding barn door. The wood-burning brick fireplace and built-in entry shelving add just the right amount of character. The oversized primary suite offers plenty of space, along with a beautifully updated bath featuring a double vanity and walk-in shower. Two additional bedrooms provide flexibility for guests, an office, playroom, or whatever fits your needs. You'll also find an updated guest bath and a spacious laundry room with room to fold and organize. Outside, enjoy a covered front porch, covered patio, fire pit, full guttering, and a backyard made for hosting. The 2-car garage also includes a below-ground storm shelter, and the roof was replaced in 2026. With 2,150 square feet and thoughtful updates throughout, this home brings together the charm of an older home with the functionality of a modern one. ~ Welcome Home!

Location

State OK

County Cleveland

Rooms

Other Rooms Inside Utility

Dining Room 1

Interior

Interior Features Ceiling Fan(s), Paint Woodwork

Heating Natural Gas

Cooling Electric

Flooring Combo, Carpet, Tile

Fireplaces Number 1

Fireplaces Type Wood Burning

Fireplace Y

Appliance Dishwasher, Disposal, Microwave, Refrigerator, Washer/Dryer, Water Heater

Exterior

Exterior Feature Fire Pit, Rain Gutters

Garage Spaces 2.0

Fence Wood

Utilities Available Cable Available, Electricity Available, Natural Gas Available, High Speed Internet, Public

Roof Type Composition

Private Pool false

Building

Lot Description Interior Lot

Foundation Slab

Architectural Style Traditional

Level or Stories One

Structure Type Brick & Frame

Construction Status Brick & Frame

Schools

Elementary Schools Kingsgate Es

Middle Schools West Jhs

High Schools Westmoore Hs

School District Moore

Others

HOA Fee Include Common Area Maintenance,Pool,Recreation Facility

Acceptable Financing Cash, Conventional, Sell FHA or VA

Listing Terms Cash, Conventional, Sell FHA or VA


Read Less Info
Multiple Listing Service of Oklahoma (MLSOK)

Nearby Locations

GET MORE INFORMATION

Jim Williams Jr

Jim Williams Jr

+1(405) 570-2192

Name

Name

Phone*

Phone

Message