


UPDATED:
Key Details
Property Type Single Family Home
Sub Type Single Family Residence
Listing Status Active
Purchase Type For Sale
Square Footage 1,829 sqft
Price per Sqft $191
MLS Listing ID OKC1251097
Style Traditional
Bedrooms 2
Full Baths 2
Construction Status Brick
HOA Fees $1,800
Year Built 2011
Annual Tax Amount $3,574
Lot Size 8,176 Sqft
Acres 0.1877
Property Sub-Type Single Family Residence
Property Description
The handsome study features wood floors, glass doors, crown molding, ceiling fan, built-in desk, bookcases, and plantation shutters. The cozy family room offers wood floors, crown molding, ceiling fan, plantation shutters, and a fireplace with gas logs. The open kitchen features granite countertops, stainless KitchenAid appliances, breakfast bar, pantry, crown molding, and the refrigerator remains with the home.
The spacious primary bedroom includes wood floors, crown molding, plantation shutters, ceiling fan, access to the patio, and a large walk-in closet. The primary bath features a separate shower, whirlpool tub, and granite vanity with double sinks. The second bedroom offers a ceiling fan and walk-in closet, with a nearby hall bath featuring granite countertops and a tub.
The convenient inside utility room includes granite countertops, and the washer and dryer remain with the home.
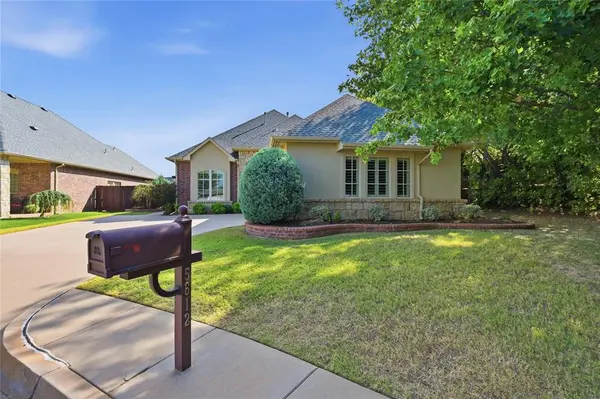
The garage is exceptionally equipped with a gas heater, walk-up attic staircase, coated floor, storm shelter, insulated garage door, a wall of cabinets, and workbench. Outside, enjoy the covered patio with electric screen, built-in gas grill, dog run, lush landscaping, rain barrels, and additional open patio space.
Located in a gated community, the HOA dues include mowing, weed control, fertilization, greenbelt maintenance, and gate maintenance. Pride of ownership is evident throughout this exceptional home!
Location
State OK
County Oklahoma
Rooms
Other Rooms Study
Dining Room 1
Interior
Interior Features Ceiling Fan(s), Paint Woodwork, Stained Wood
Heating Natural Gas
Cooling Electric
Flooring Carpet, Tile, Wood
Fireplaces Number 1
Fireplaces Type Gas Log
Fireplace Y
Appliance Dishwasher, Disposal, Dryer, Microwave, Refrigerator, Washer
Exterior
Exterior Feature Outdoor Grill, Rain Gutters
Parking Features Concrete
Garage Spaces 2.0
Garage Description Concrete
Fence Wood
Utilities Available Cable Available, Electricity Available, Natural Gas Available, Public
Roof Type Heavy Comp
Private Pool false
Building
Lot Description Cul-De-Sac
Foundation Slab
Architectural Style Traditional
Level or Stories One
Structure Type Brick
Construction Status Brick
Schools
Elementary Schools Dennis Es
Middle Schools Hefner Ms
High Schools Putnam City North Hs
School District Putnam City
Others
HOA Fee Include Gated Entry,Greenbelt,Common Area Maintenance
Virtual Tour https://www.tourfactory.com/idxr3253315

Nearby Locations
GET MORE INFORMATION
