

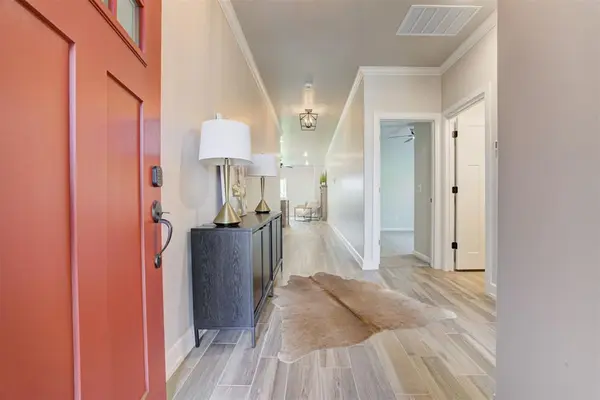
4933 Desert Willow LN, Edmond, OK 73034
REQUEST A TOUR If you would like to see this home without being there in person, select the "Virtual Tour" option and your agent will contact you to discuss available opportunities.
In-PersonVirtual Tour
Listed by Sherry Baldwin • Sherry L Baldwin
$394,900
Est. payment /mo
3 Beds
2 Baths
1,615 SqFt
Save

UPDATED:

Key Details

Property Type Single Family Home

Sub Type Single Family Residence

Listing Status Active

Purchase Type For Sale

Square Footage 1,615 sqft

Price per Sqft $244

MLS Listing ID OKC1250736

Style Traditional

Bedrooms 3

Full Baths 2

Construction Status Brick & Frame,Masonry Vaneer

HOA Fees $250

Year Built 2026

Annual Tax Amount $123

Property Sub-Type Single Family Residence

Property Description

This home brings classic character and comfortable one-story living together in 1,615 square feet. With 3 bedrooms and 2 bathrooms, the Traditional South Haven offers a thoughtfully designed layout with elevated details throughout. The open kitchen, dining, and living spaces create a welcoming place to gather, accented by shaker paneling, detailed window casings, and a beautifully finished fireplace. The kitchen blends timeless style with smart function, featuring cabinets to the ceiling, large drawers, a built-in pantry, trash pull-out, and under-cabinet lighting. The private primary suite offers a relaxing retreat with an expanded shower and dedicated linen storage. Near the utility room, a mud bench creates a convenient drop zone, while a built-in storm shelter adds another thoughtful feature to this home. Floor plans may vary by specific homesite or inventory home. Interior photos are representative of the floor plan, and features and finishes may vary.

Location

State OK

County Oklahoma

Rooms

Dining Room 1

Interior

Interior Features Ceiling Fan(s), Combo Woodwork

Heating Natural Gas

Cooling Electric

Flooring Carpet, Tile

Fireplaces Number 1

Fireplaces Type Gas Log

Fireplace Y

Appliance Dishwasher, Disposal, Microwave, Water Heater

Exterior

Exterior Feature Rain Gutters

Parking Features Concrete

Garage Spaces 2.0

Garage Description Concrete

Utilities Available Cable Available, Electricity Available, Natural Gas Available, High Speed Internet, Public

Roof Type Composition

Private Pool false

Building

Lot Description Corner Lot

Foundation Post Tension

Builder Name Beacon Homes

Architectural Style Traditional

Level or Stories One

Structure Type Brick & Frame,Masonry Vaneer

Construction Status Brick & Frame,Masonry Vaneer

Schools

Elementary Schools Red Bud Es

Middle Schools Central Ms

High Schools Memorial Hs

School District Edmond

Others

HOA Fee Include Greenbelt,Common Area Maintenance

Acceptable Financing Cash, Conventional, Sell FHA or VA

Listing Terms Cash, Conventional, Sell FHA or VA


Read Less Info
Multiple Listing Service of Oklahoma (MLSOK)

Nearby Locations

GET MORE INFORMATION

Jim Williams Jr

Jim Williams Jr

+1(405) 570-2192

Name

Name

Phone*

Phone

Message