


UPDATED:
Key Details
Property Type Single Family Home
Sub Type Single Family Residence
Listing Status Active
Purchase Type For Sale
Square Footage 2,543 sqft
Price per Sqft $156
MLS Listing ID OKC1251451
Style Farmhouse
Bedrooms 5
Full Baths 3
Construction Status Brick & Frame
HOA Fees $345
Year Built 2020
Annual Tax Amount $3,630
Lot Size 7,492 Sqft
Acres 0.172
Property Sub-Type Single Family Residence
Property Description
From the stunning coffered ceiling to the beautiful subway tile accents, this Shiloh Bonus Room home is packed with thoughtful details and stylish finishes. With a spacious layout and an impressive 610 Sq Ft three-car garage, there is plenty of room to live, gather and grow.
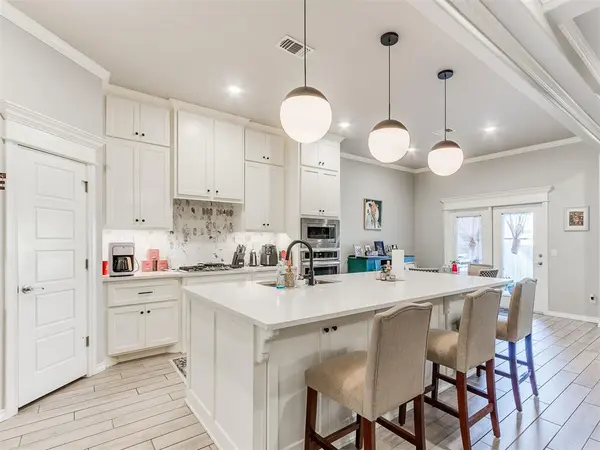
The inviting living room features a beautifully detailed coffered ceiling, a stack-stone gas fireplace and custom detailing, while a stylish barn door provides separation from two of the bedrooms. The gorgeous kitchen is designed to impress with cabinetry extending to the ceiling, eye-catching subway tile backsplash, 3cm quartz countertops and stainless steel appliances.
The spacious primary suite offers a raised ceiling detail, two separate walk-in closets, his-and-hers vanities with 3cm quartz countertops, a corner jetted tub and an oversized walk-in shower, creating the perfect place to unwind at the end of the day.
Step outside to a fully sodded yard with in-ground sprinklers in both the front and backyard. The spacious back patio is made for entertaining, complete with an outdoor fireplace where you can gather with family and friends on cool fall evenings.
This home also offers an impressive list of energy-efficient and smart-home features, including Tabertech Smart Home Technology, whole-home air filtration, a Rinnai tankless water heater for endless hot water, R-44 insulation and a TechShield radiant barrier.
With beautiful finishes, abundant space and fantastic neighborhood amenities right outside your door, this home offers the perfect setting for making memories, just in time for fall.
Location
State OK
County Canadian
Rooms
Other Rooms Bonus, Inside Utility, Optional Bedroom, Optional Living Area
Dining Room 1
Interior
Heating Natural Gas
Cooling Electric
Flooring Carpet, Tile, Wood
Fireplaces Number 2
Fireplaces Type Gas Log
Fireplace Y
Appliance Dishwasher, Disposal, Microwave, Water Heater
Exterior
Garage Spaces 3.0
Fence Wood
Utilities Available Electricity Available, Natural Gas Available, Public
Roof Type Composition
Private Pool false
Building
Lot Description Pond on Lot, Interior Lot
Foundation Slab
Architectural Style Farmhouse
Level or Stories Two
Structure Type Brick & Frame
Construction Status Brick & Frame
Schools
Elementary Schools Banner Public School
Middle Schools Banner Public School
School District Banner
Others
HOA Fee Include Common Area Maintenance

Nearby Locations
GET MORE INFORMATION
